A Warm, Contemporary Ensuite Designed Around a Unique Layout
The Artful Curves Ensuite Design is the final renovation in a home filled with warm, contemporary finishes. Over the years, our client had renovated most of the house using rich walnut, layered textures, and clean architectural details.
The existing ensuite was the last room that no longer reflected the rest of the home. More importantly, the shower enclosure had deteriorated significantly and could no longer be used due to mould.
Rather than simply replacing the shower, we approached the space as a complete ensuite bathroom renovation. Our goal was to create a masculine, distinctive ensuite bathroom that felt connected to the rest of the home.
Working Within the Existing Layout
A better bathroom design doesn’t always require moving walls or relocating every plumbing fixture.
For this renovation, we kept the existing plumbing locations and worked within the original footprint. The room has an unusual shape, including a toilet recessed into a separate area at the back of the bathroom.
We focused on finding opportunities within the existing layout to improve how the bathroom functioned.
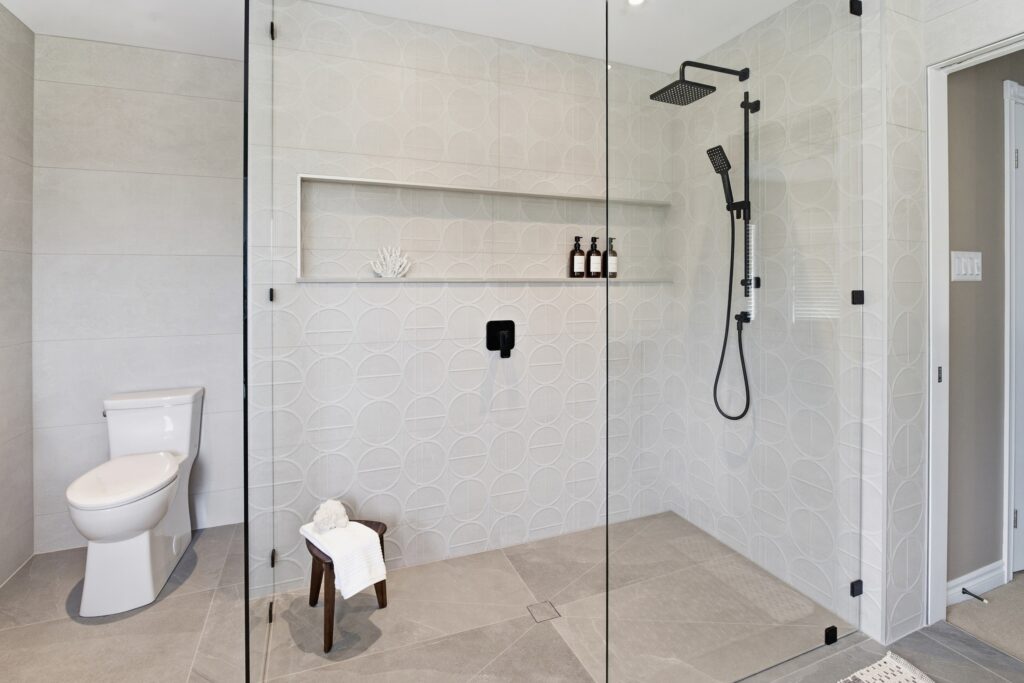
One of those opportunities was a small linen closet beside the original shower. Removing the closet allowed us to extend the new shower by approximately eighteen inches.
That additional space created a much more comfortable walk-in shower without changing the overall footprint of the bathroom.
Finding the Right Bathtub
Enlarging the shower solved one problem but introduced another.
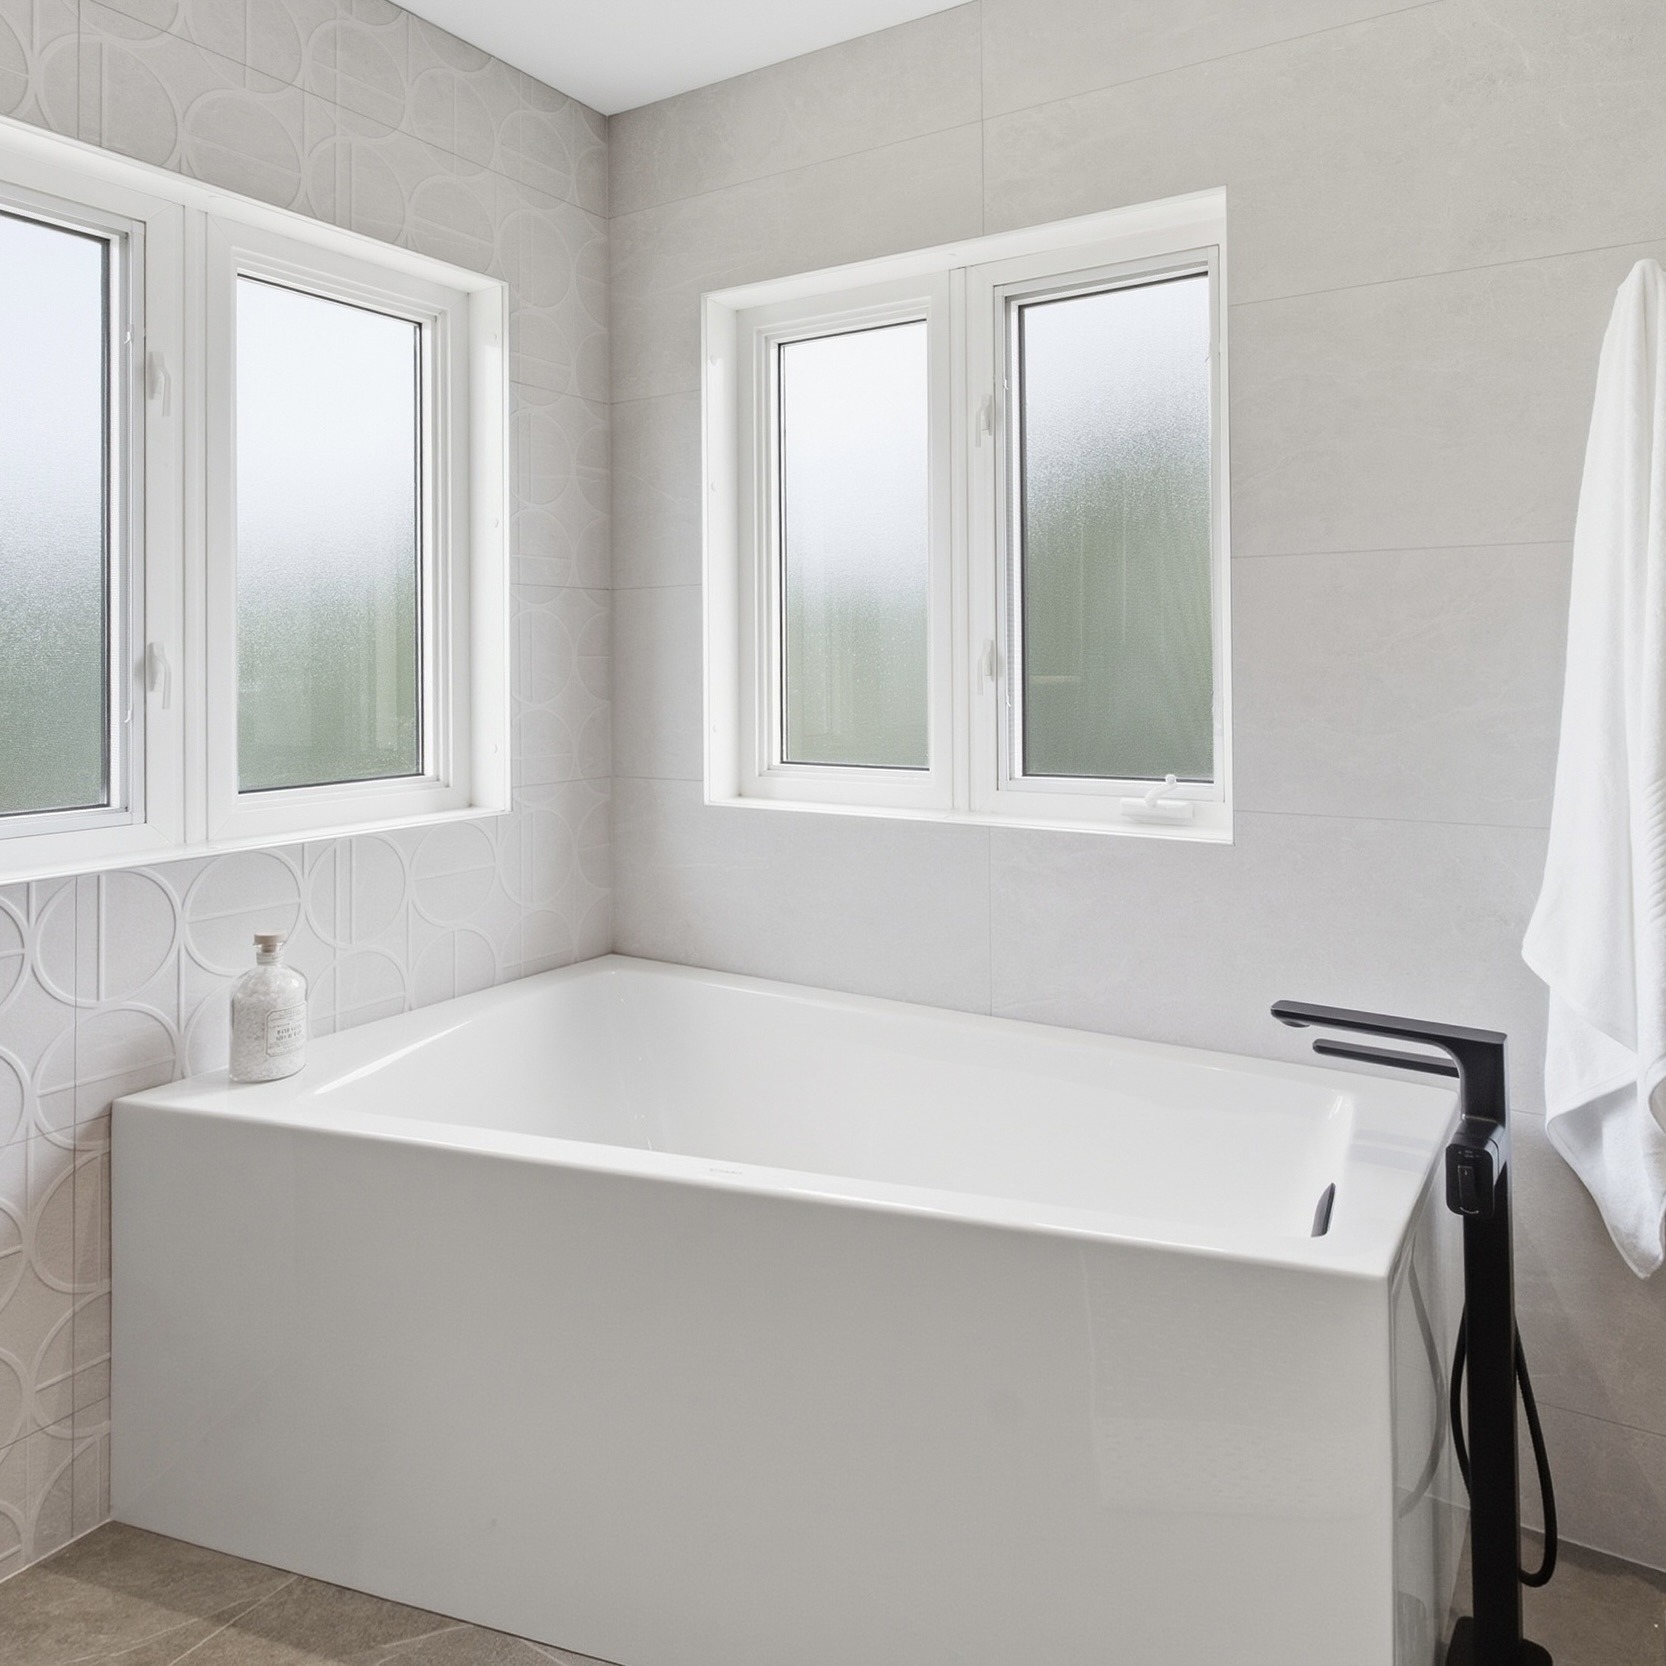
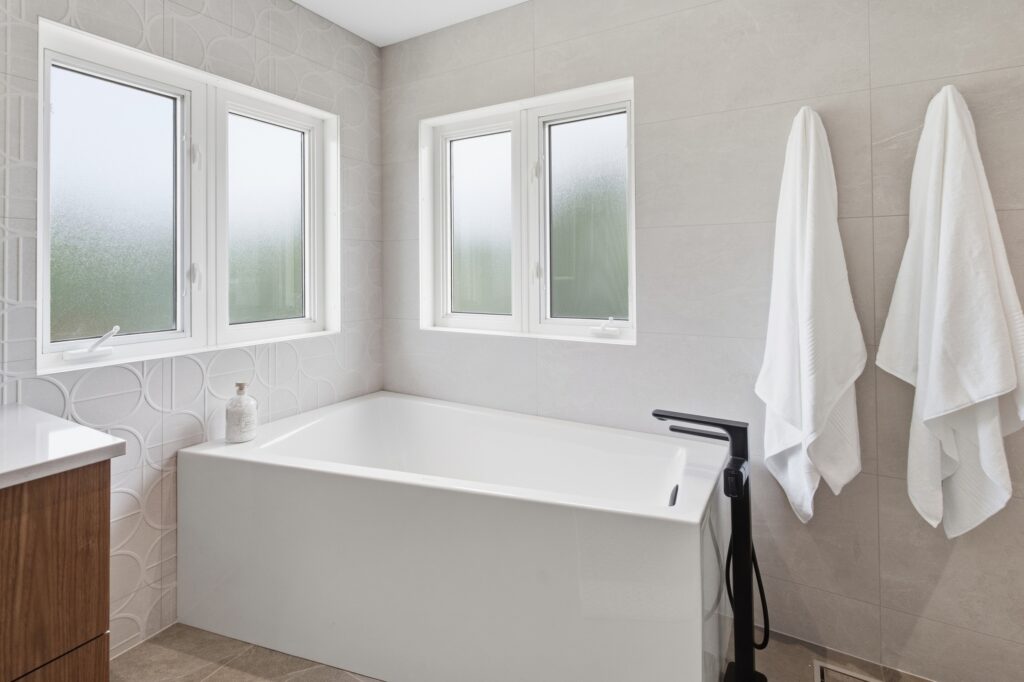
Extending the shower reduced the available clearance between the corner of the glass enclosure and the bathtub. A typical rectangular or oval freestanding tub would have projected too far into the available floor space.
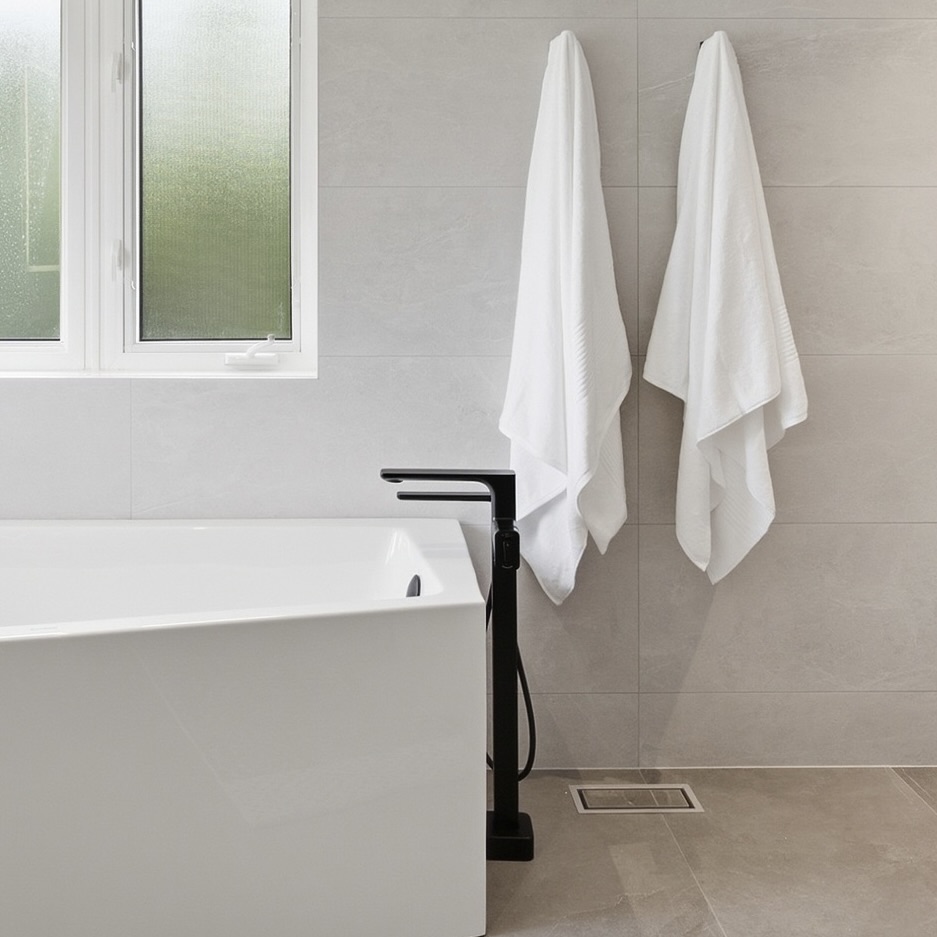
We needed a bathtub that could fit beneath the existing windows while maintaining comfortable clearance around the custom shower.
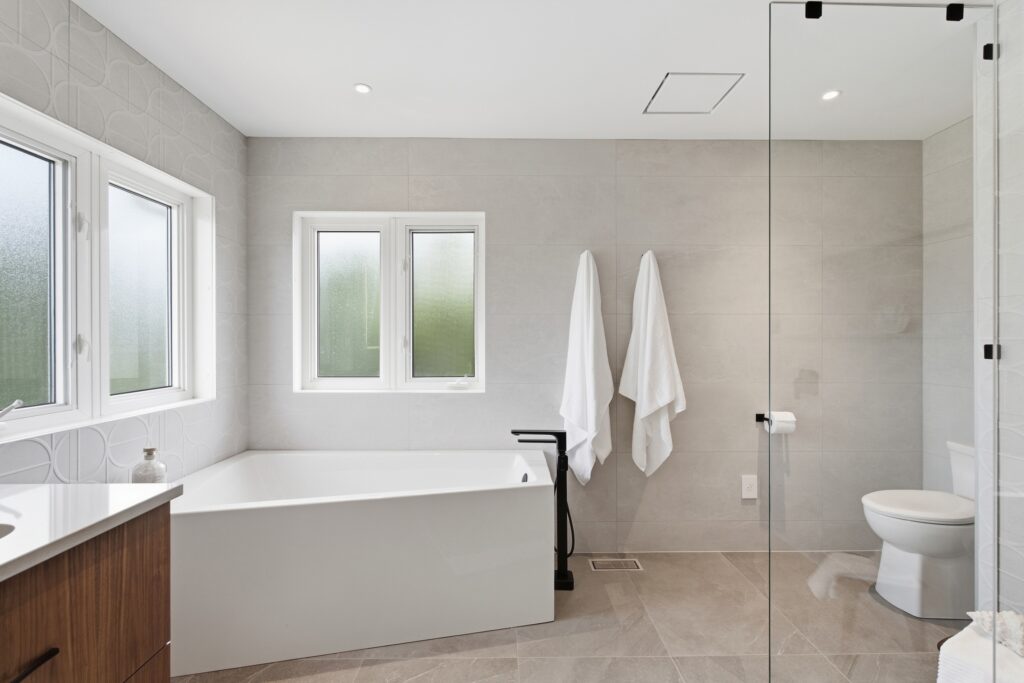
After exploring several options, we selected an elongated corner bathtub with an angled profile. Its unique shape fits neatly beneath the windows without interfering with circulation around the shower.
The bathtub became more than a solution to a difficult layout. Its architectural lines became one of our favourite features of the ensuite bathroom.
Pattern and Texture
Rather than introducing several different tile styles, we used the Tunez Collection to create a cohesive palette throughout the bathroom.
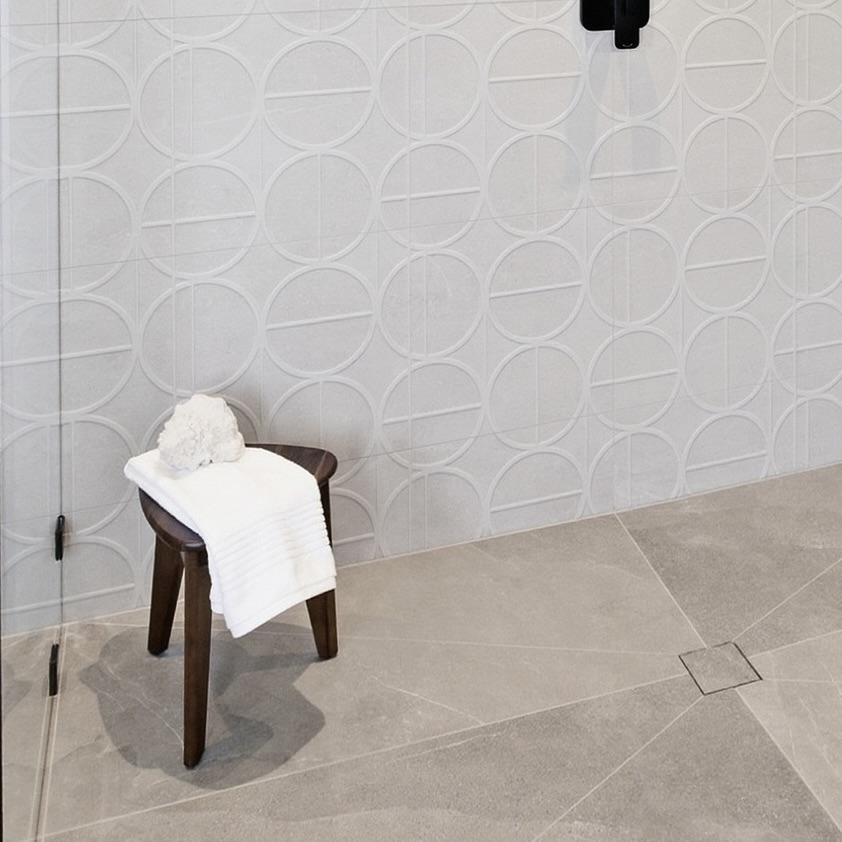
Inspired by Mediterranean craftsmanship, the porcelain collection combines decorative patterns, earthy tones, and subtle surface variation. Large-format porcelain tiles cover the floor and continue from floor to ceiling across the bathroom walls.
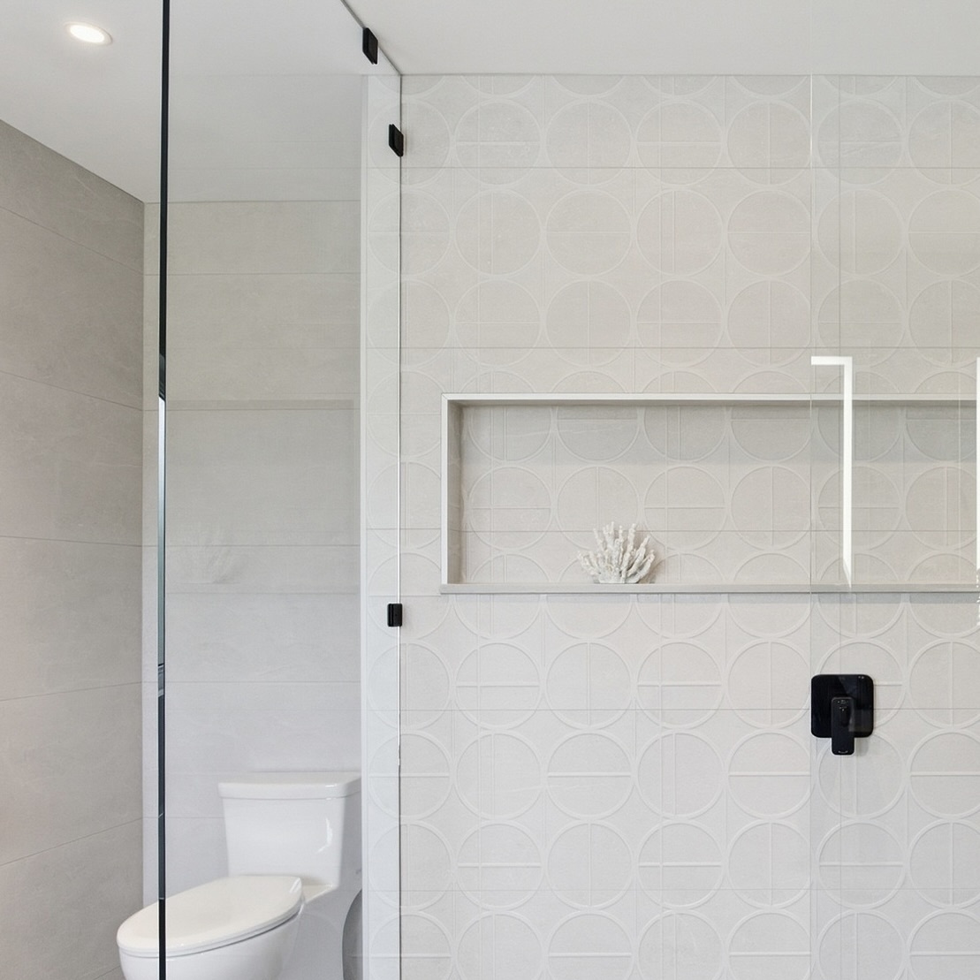
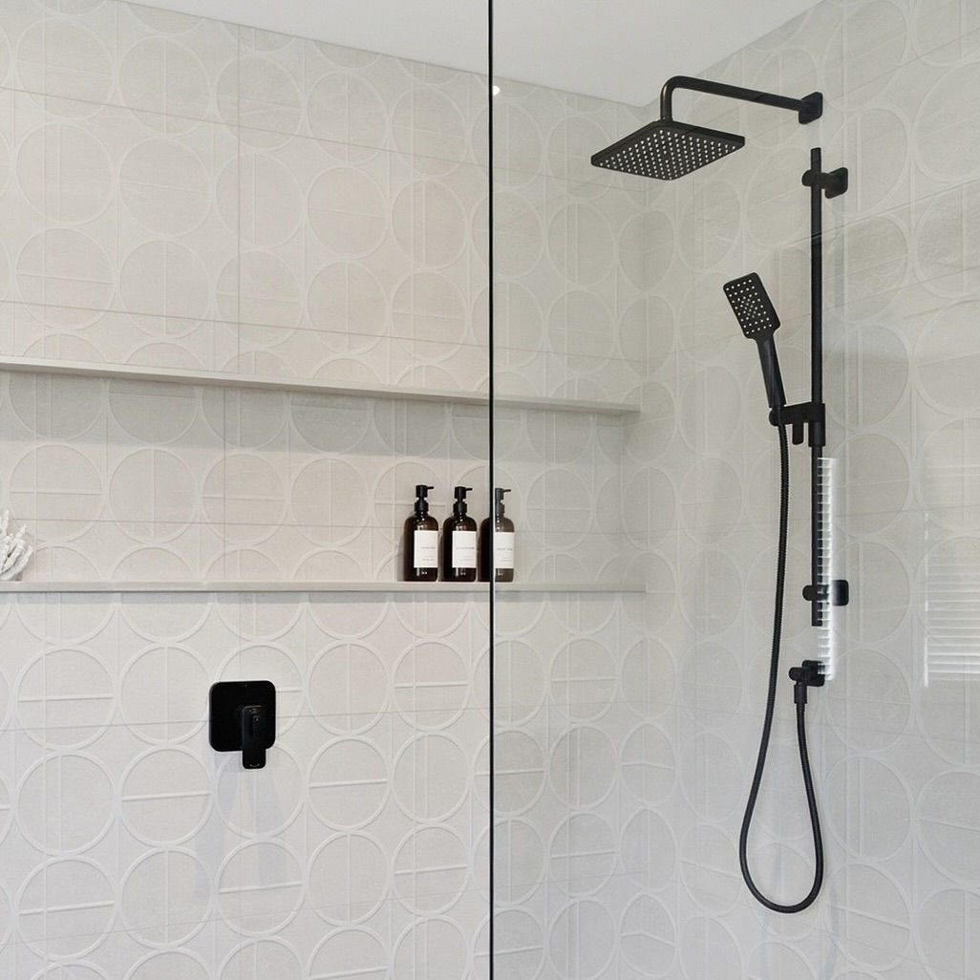
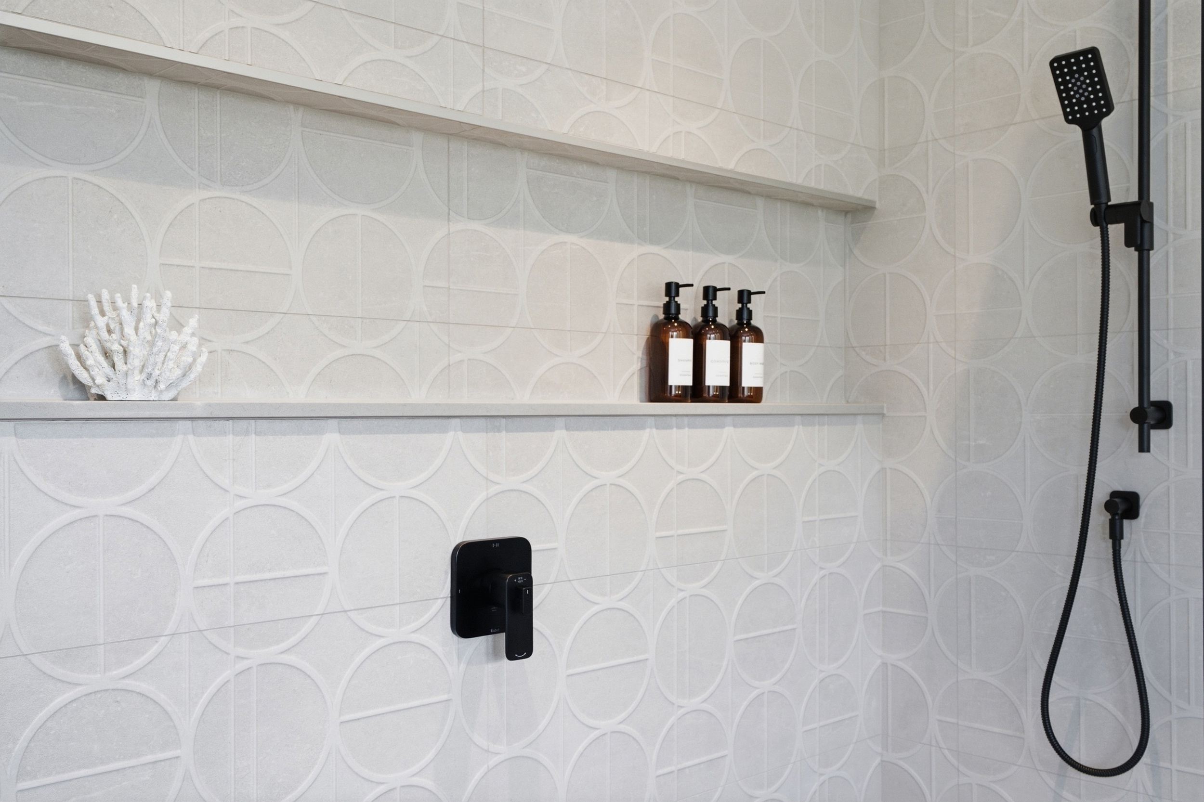
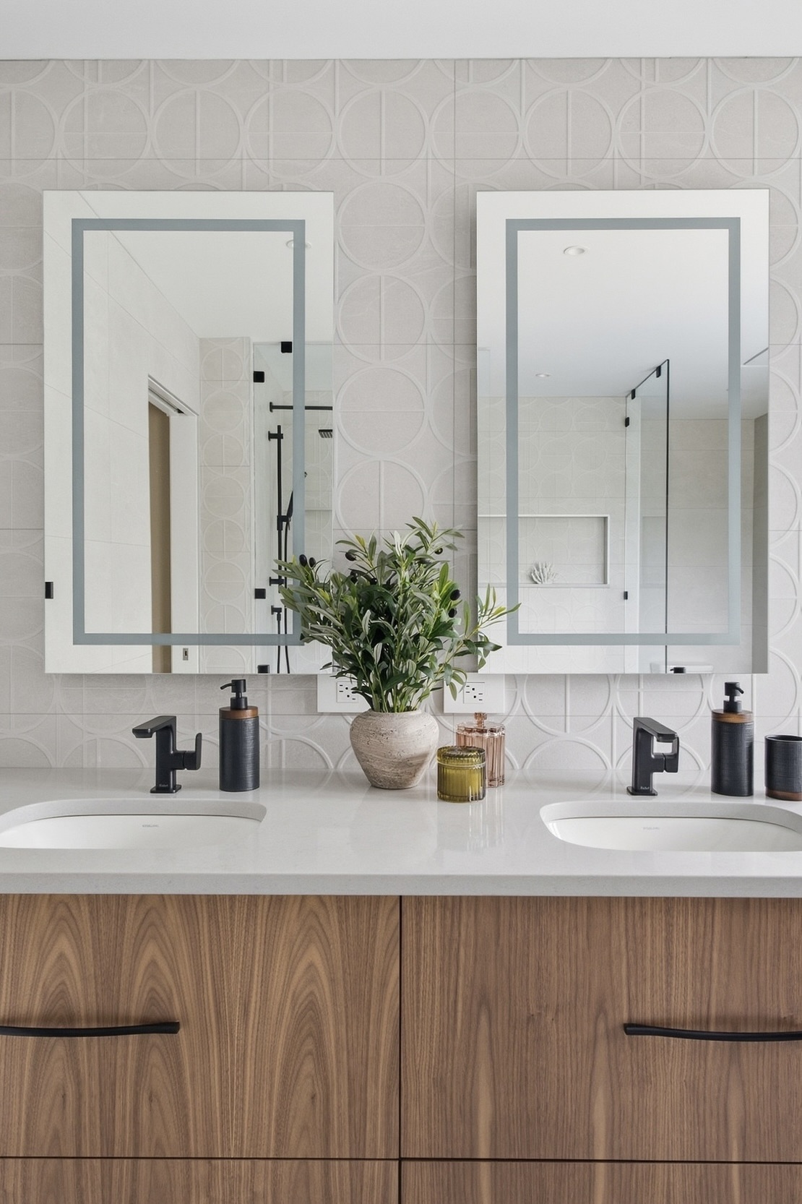
On the back wall of the shower, a rounded geometric pattern from the same collection creates a distinctive focal point while maintaining a consistent colour palette.
Using different formats from one tile collection allowed us to add pattern and character without making the bathroom feel busy. The decorative tile also provides a softer contrast against the strong architectural lines found elsewhere in the design.
A Seamless Curbless Shower
The new curbless shower is one of the most significant changes within the ensuite.
Removing the linen closet allowed us to create a more spacious and comfortable shower. Frameless glass keeps the sightlines open and allows the tile work to remain visible throughout the room.
A large horizontal niche provides generous storage without visually interrupting the shower walls.
We selected matte black plumbing fixtures from the Equinox Collection. The collection is defined by strong right angles and a streamlined contemporary profile.
Those angular shapes provide an interesting contrast to the rounded pattern of the feature tile and the angular lines of the bathtub. The matte black finish also creates definition against the lighter porcelain surfaces.
Warm Walnut Bathroom Vanity
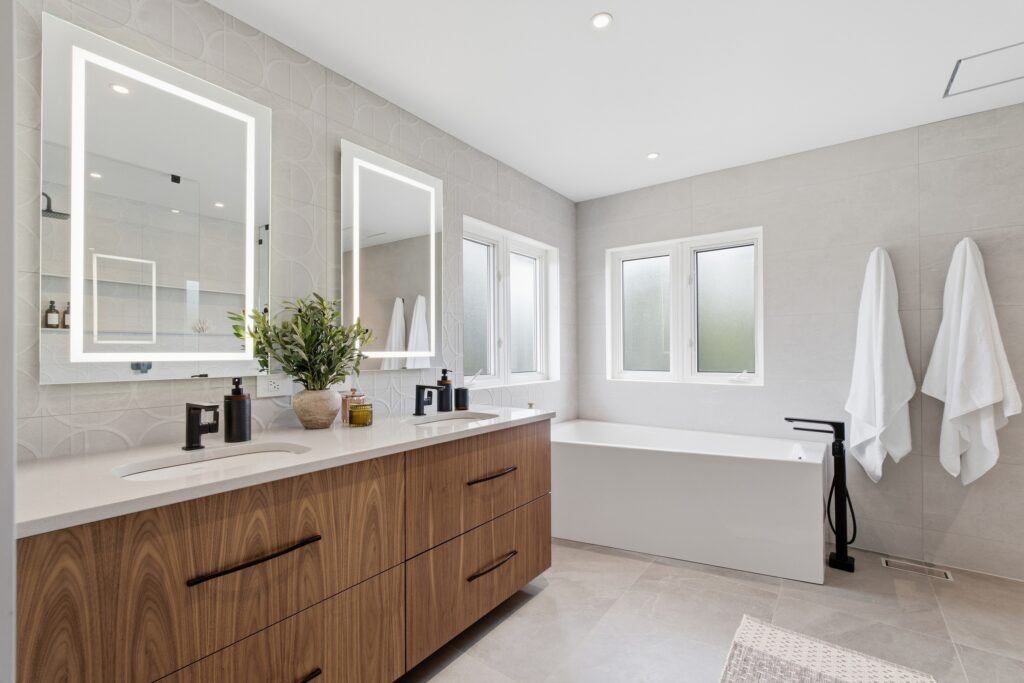
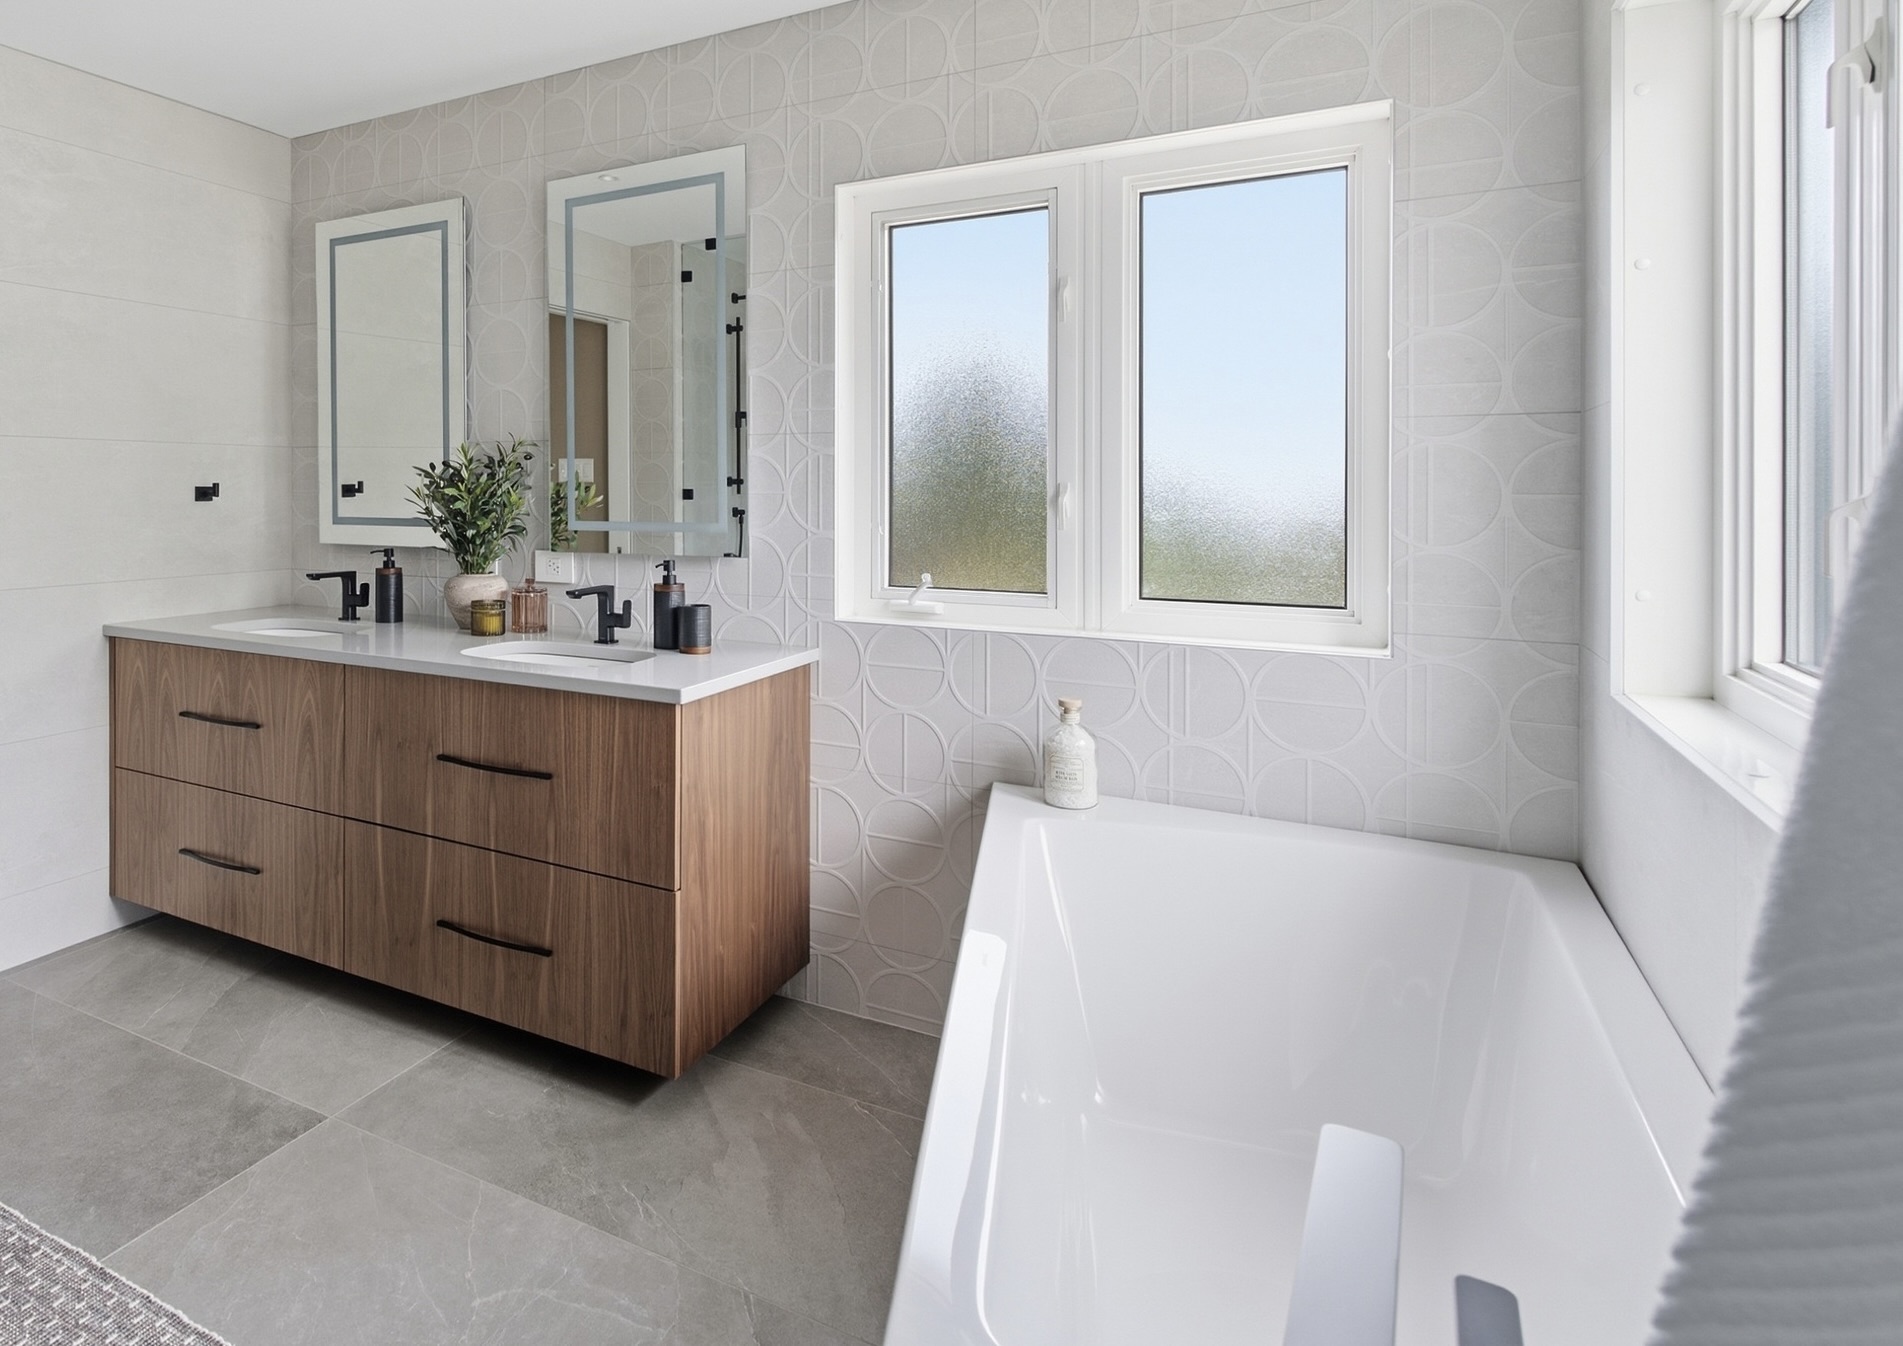
Walnut has been used throughout our client’s previous renovations, making it a natural choice for the new ensuite.
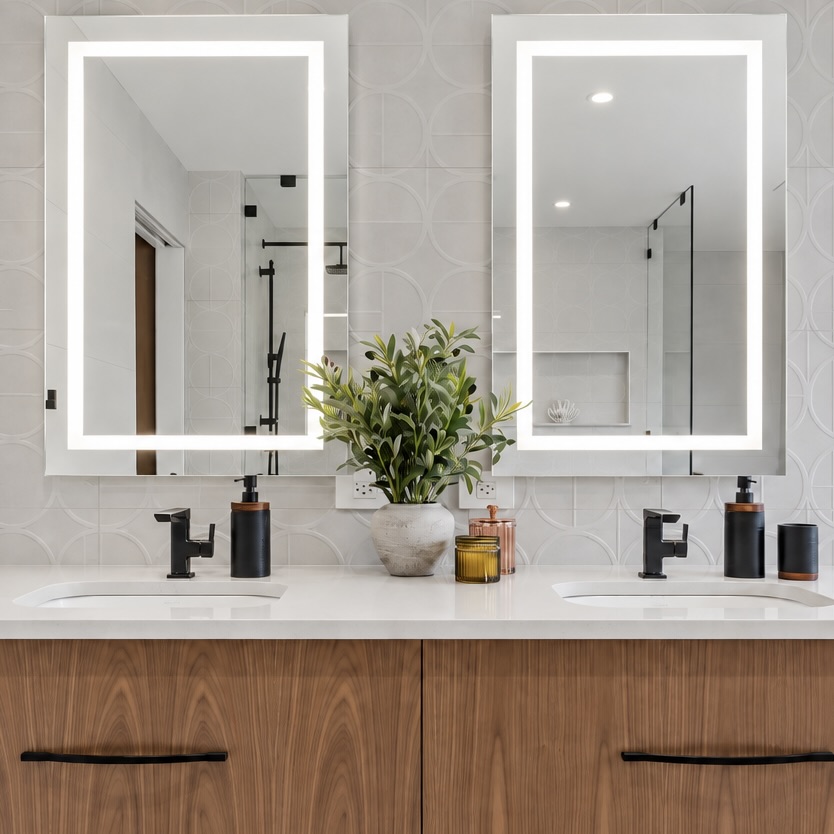
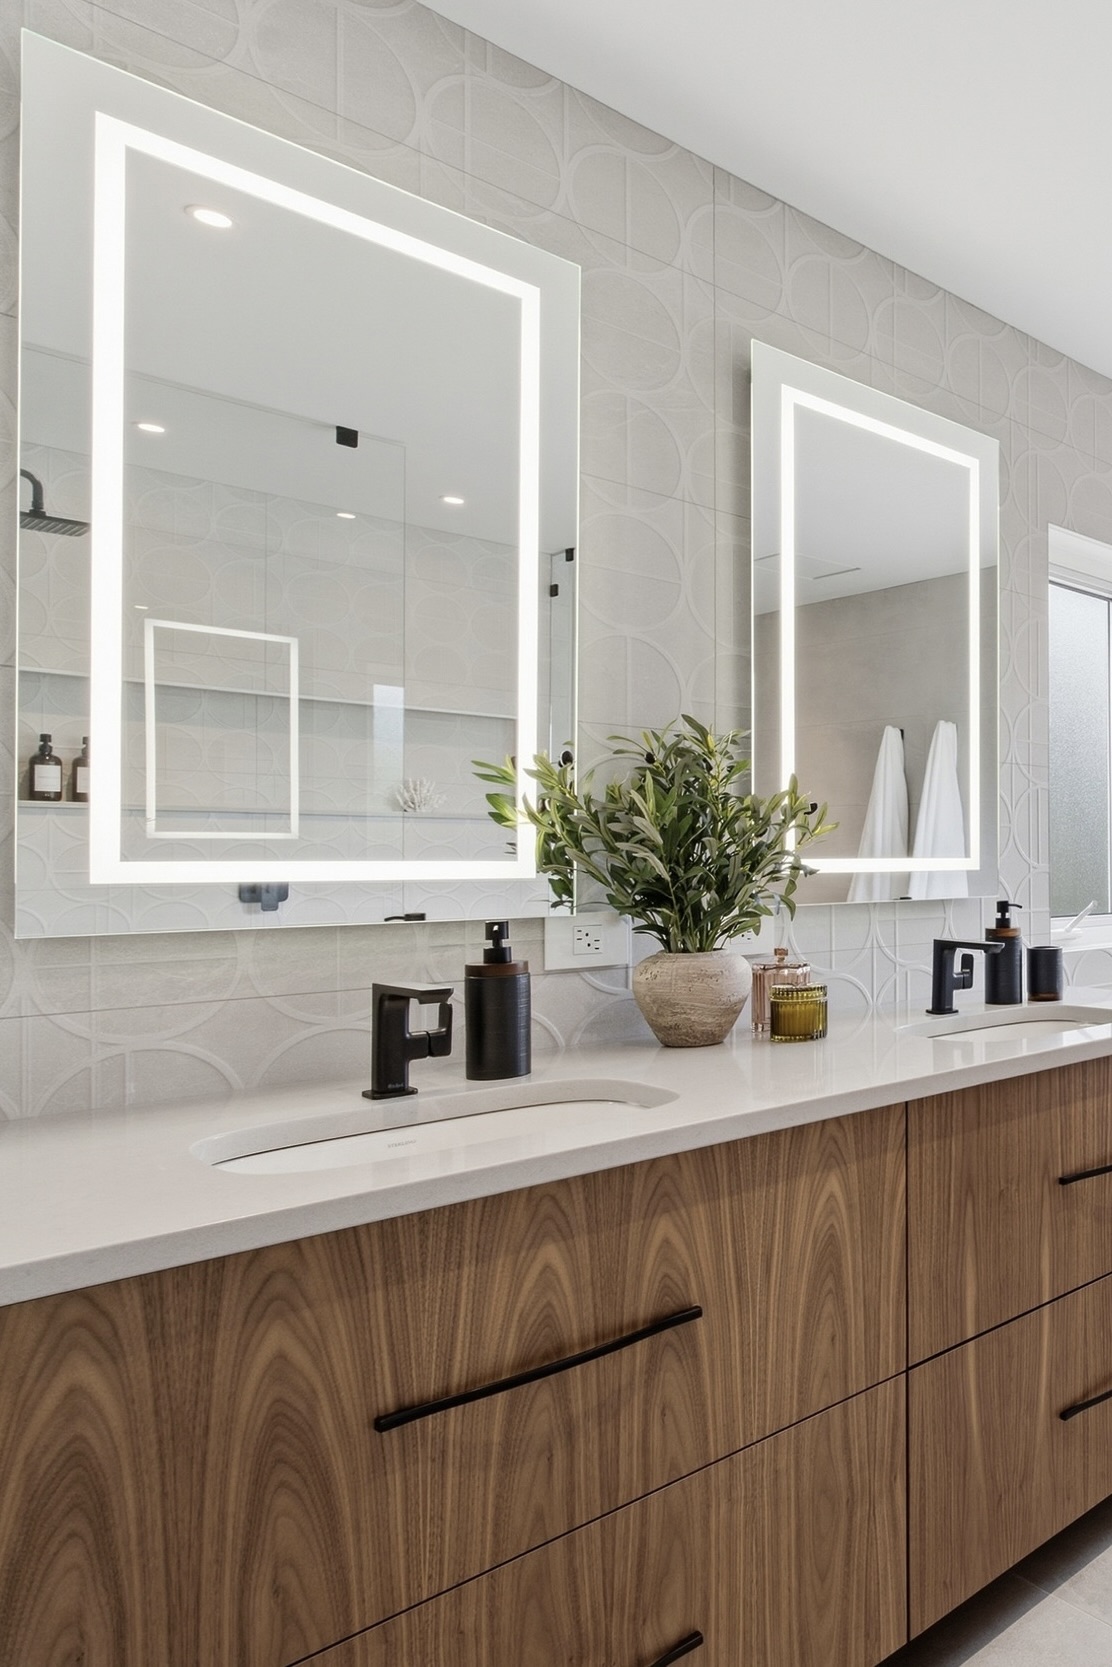
The walnut vanity introduces warmth and natural variation against the cooler bathroom finishes. It also creates a visual connection between the ensuite and the rest of the home.
We selected HanStone Metropolitan quartz as the vanity countertop. Its cool grey surface has a subtle steel-inspired appearance that complements the surrounding tile and matte black fixtures.
The combination of warm walnut and cool grey creates contrast without relying on bold colour. Each material brings a different character to the vanity while maintaining the masculine, contemporary direction of the bathroom.
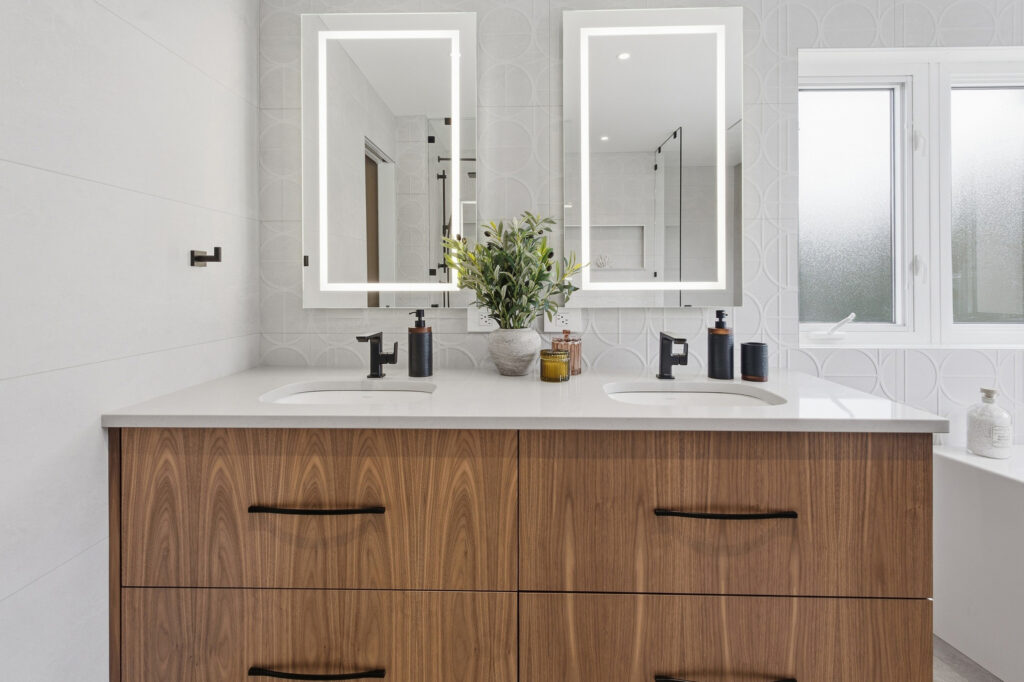
Bathroom Vanity Lighting Design
Lighting at the vanity was intentionally kept simple.
Rather than adding decorative wall sconces, we selected LED vanity mirrors with integrated lighting. This provides practical task lighting while keeping the wall visually clean.
The streamlined LED vanity mirrors also allow the walnut cabinetry and Metropolitan quartz to remain the focus of the vanity area, reinforcing the soft balance of materials throughout the ensuite design.
This restrained approach continues throughout the ensuite. Each element has a purpose, while pattern, shape, and material provide the visual interest and subtle sense of curve that defines the space.
A Designer’s Perspective
One of my favourite parts of the Artful Curves Ensuite Design was solving the layout.
The footprint didn’t need to become larger to create a better bathroom. Instead, we looked carefully at the existing space and identified where a few strategic changes could make the biggest difference.
Removing an underused linen closet allowed us to create a significantly larger curbless shower. That decision then influenced the bathtub selection, circulation space, and ultimately the character of the entire design.
The unusual bathtub, rounded tile pattern, angular black fixtures, warm walnut, and cool grey quartz now work together to create a bathroom that feels distinctive without feeling overly designed.
More importantly, the ensuite now feels connected to the rest of the home. The final room has been transformed into a space that reflects our client’s style and completes years of thoughtful renovations.
If you’re planning an ensuite renovation in Ottawa and aren’t sure how to make the most of an existing layout, Essence Designs can help you explore the possibilities for your space.
Ready To Start Planning?
Planning a renovation for next year? Starting the design process early gives you more time to develop the layout, make thoughtful selections, and prepare for construction without rushing important decisions.
Learn more about working with Essence Designs or contact us today to discuss your project.
You can also book a one-time in-home design consultation to discuss your renovation goals, explore layout options, and receive professional guidance before your project begins.
Book your consultation here!
Enhance your home with high-quality lighting & decor pieces from Light House that add a touch of elegance to any space! Sign up now Sign up now to receive an exclusive 10% discount on all-inclusive decor at Light House.